
Save
Ask
Tour
Hide
$4,300,000
16 Days On Site
3740 Caesars CircleLas Vegas, NV 89120
For Sale|Single Family Residence|Active
4
Beds
6
Total Baths
2
Full Baths
4
Partial Baths
6,372
SqFt
$675
/SqFt
2020
Built
Subdivision:
Verde Valle Estate
County:
Clark
Listing courtesy of IS Luxury (702) 858-9491
Call Now: 702-553-3109
Is this the listing for you? We can help make it yours.
702-553-3109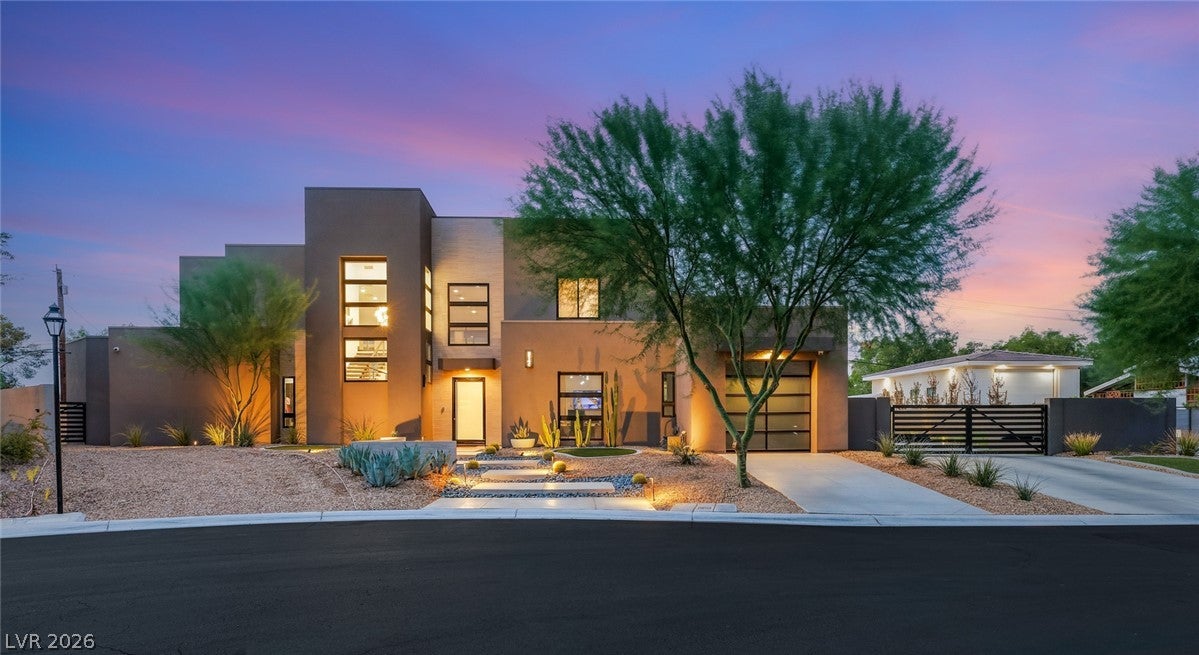
Save
Ask
Tour
Hide
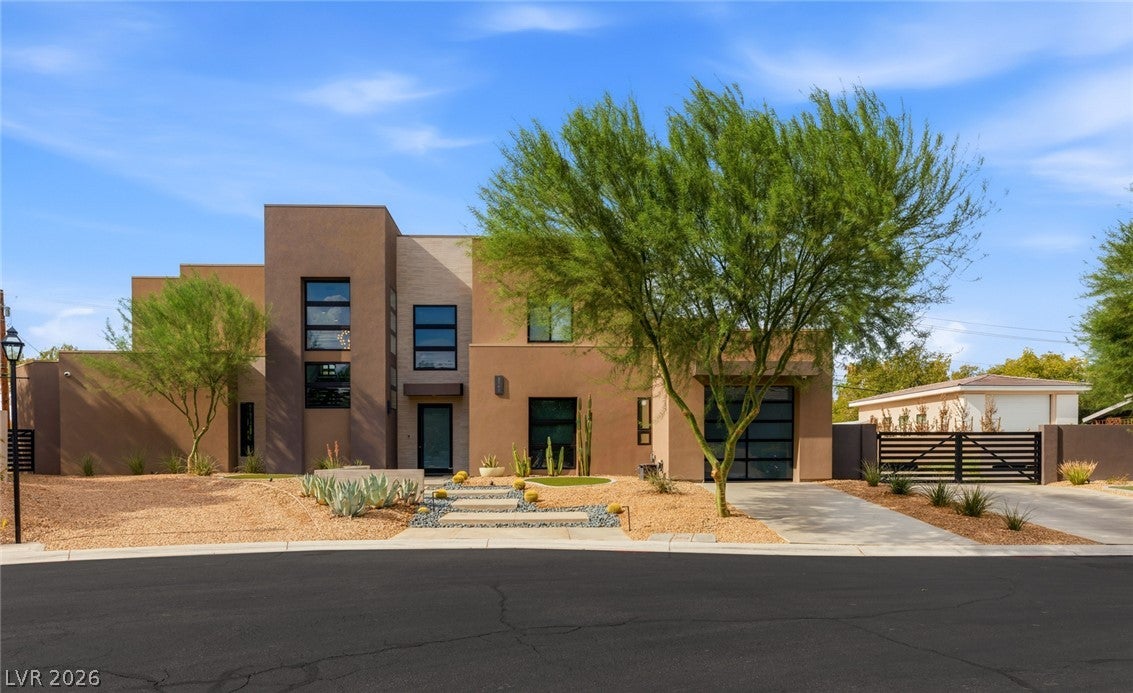
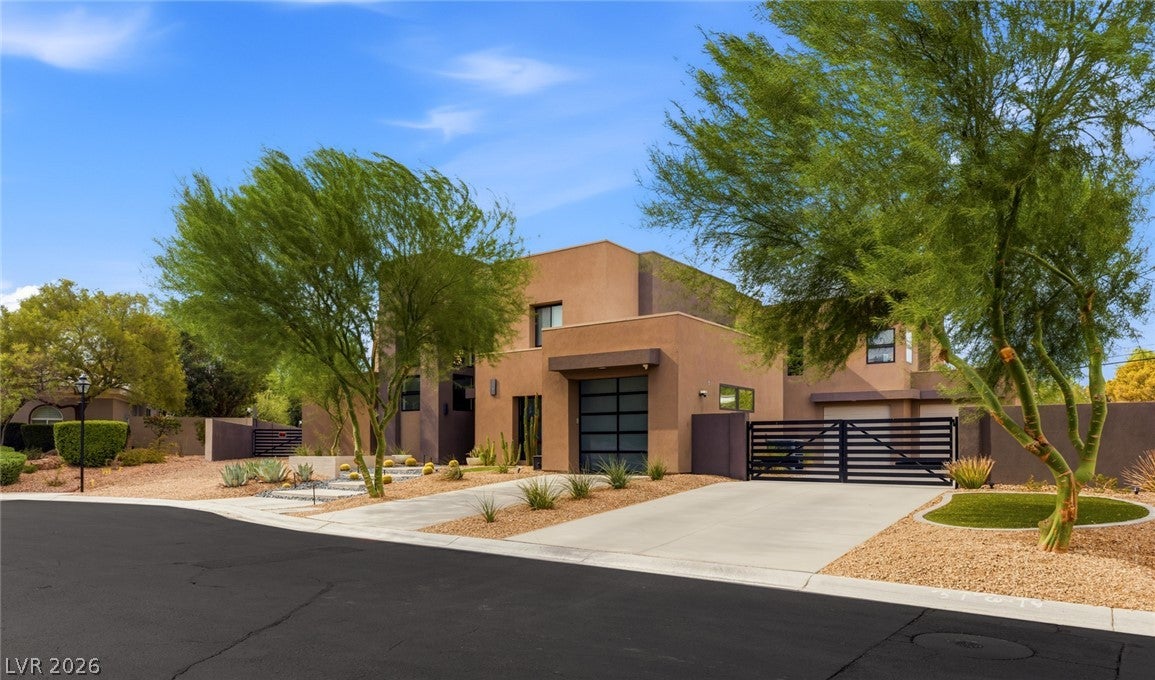
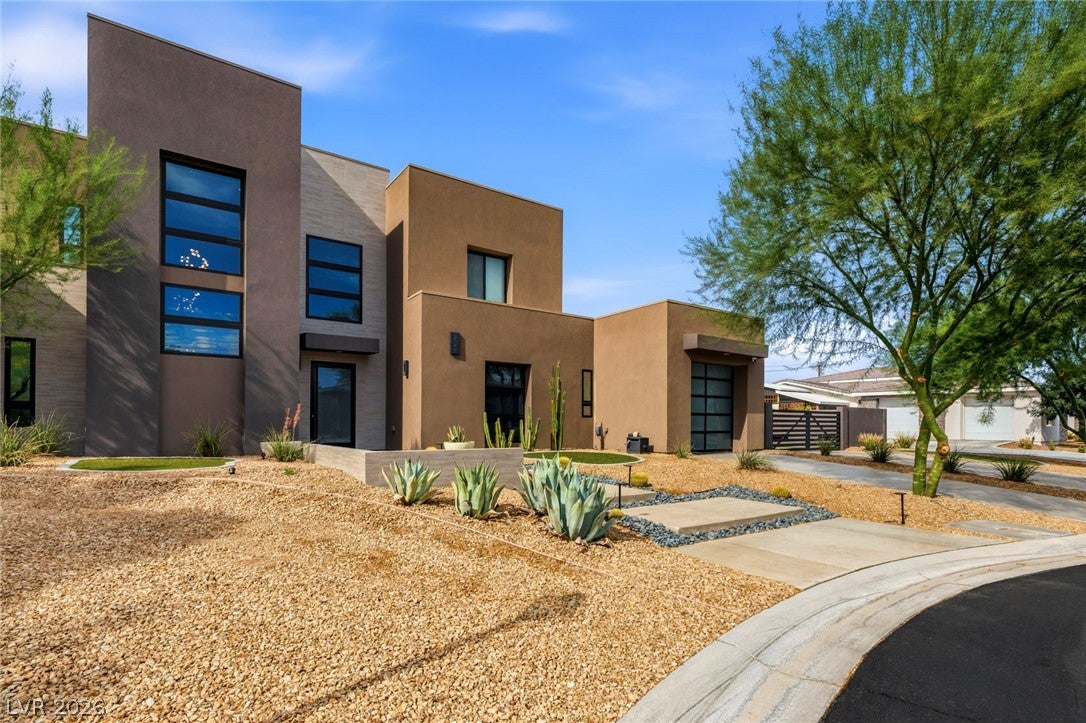
Behind the gates of Verde Valle Estate, this custom residence was built in 2020 across 6,372 square feet on just over half an acre. The plan opens through a double-height great room to a European-style kitchen with an oversized island, a walk-in pantry and a wine wall, with a formal dining room alongside. Two primary suites, one on each level, give the house real flexibility, and every bedroom has its own bath and fitted closet. Beyond the sliding doors a forty-two foot infinity-edge pool with spa and wet deck runs the length of the yard, with an oversized cabana, an outdoor kitchen, a motor court and RV parking with hookups behind the gates. A loft, an office, three fireplaces and a three-car garage complete it.
Save
Ask
Tour
Hide
Listing Snapshot
Price
$4,300,000
Days On Site
16 Days
Bedrooms
4
Inside Area (SqFt)
6,372 sqft
Total Baths
6
Full Baths
2
Partial Baths
4
Lot Size
0.51 Acres
Year Built
2020
MLS® Number
2809712
Status
Active
Property Tax
$19,965
HOA/Condo/Coop Fees
$95 monthly
Sq Ft Source
N/A
Friends & Family
Recent Activity
| 2 weeks ago | Listing first seen on site | |
| 2 weeks ago | Listing updated with changes from the MLS® |
General Features
Acres
0.51
Attached Garage
Yes
Direction Faces
South
Disclosures
Covenants Restrictions Disclosure
Garage
Yes
Garage Spaces
3
Green Energy Efficient
Windows
Parking
AttachedGarageGarage Door OpenerInside EntrancePrivateRV GarageRV Access/ParkingStorage
Property Sub Type
Single Family Residence
Security
Security System Owned
Sewer
Public Sewer
SqFt Total
6372
Style
TwoStory
Utilities
Underground Utilities
Water Source
Public
Zoning
Single Family
Interior Features
Appliances
Built-In Electric OvenDouble OvenDishwasherENERGY STAR Qualified AppliancesGas CooktopDisposalMicrowaveWine Refrigerator
Cooling
Ceiling Fan(s)Central AirElectric
Fireplace
Yes
Fireplace Features
BedroomElectricLiving RoomMaster Bedroom
Fireplaces
3
Flooring
CarpetConcreteHardwoodTile
Furnished
Unfurnished
Heating
Natural GasCentral
Interior
Ceiling Fan(s)Master Downstairs
Laundry Features
Gas Dryer HookupMain LevelLaundry RoomSink
Spa
Yes
Window Features
Window CoveringsDouble Pane WindowsLow Emissivity Windows
Bedroom 2
Dimensions - 20x19Description - Ceiling Fan,Ceiling Light,Custom Closet,Downstairs,Walk-In Closet(s),With Bath
Bedroom 3
Dimensions - 20x15Description - Ceiling Light,Custom Closet,Upstairs,Walk-In Closet(s),With Bath
Bedroom 4
Dimensions - 15x13Description - Ceiling Light,Custom Closet,Upstairs,Walk-In Closet(s),With Bath
Den
Dimensions - 17x15Description - Ceiling Light,Downstairs
Kitchen
Description - Breakfast Bar/Counter,Breakfast Nook/Eating Area,Granite Countertops,Island,Lighting Recessed,Stainless Steel Appliances,Walk-in Pantry
Living Room
Dimensions - 29x27Description - Rear,Surround Sound
Loft
Dimensions - 28x20Description - 1 Bath
PrimaryBathroom
Description - Double Sink,Separate Shower,Separate Tub
PrimaryBedroom
Dimensions - 19x17Description - 2 Pbr's,Balcony,Ceiling Light,Custom Closet,Pbr Separate From Other,Upstairs,Walk-In Closet(s)
Save
Ask
Tour
Hide
Exterior Features
Exterior
Built-in BarbecueBalconyBarbecuePrivate YardRV Hookup
Fencing
BlockBack Yard
Lot Features
Landscaped
Patio And Porch
PatioCovered
Pool Features
In GroundPrivateSalt Water
Private Pool
Yes
Roof
Flat
Spa
Yes
Windows/Doors
Window CoveringsDouble Pane WindowsLow Emissivity Windows
Community Features
Association Amenities
Gated
Association Dues
95
Financing Terms Available
CashConventionalVA Loan
HOA Fee Frequency
Monthly
Horse Property
None
Schools
School District
Unknown
Elementary School
Mack, Nate,Mack, Nate
Middle School
Greenspun
High School
Del Sol HS
Listing courtesy of IS Luxury (702) 858-9491

Listing information is provided by Participants of the Greater Las Vegas Association of Realtors. IDX information is provided exclusively for personal, non-commercial use, and may not be used for any purpose other than to identify prospective properties consumers may be interested in purchasing. Information is deemed reliable but not guaranteed. Copyright 2026, Greater Las Vegas Association of Realtors.
Last checked: 2026-09-05 10:11 AM UTC
Listing information is provided by Participants of the Greater Las Vegas Association of Realtors. IDX information is provided exclusively for personal, non-commercial use, and may not be used for any purpose other than to identify prospective properties consumers may be interested in purchasing. Information is deemed reliable but not guaranteed. Copyright 2026, Greater Las Vegas Association of Realtors.
Last checked: 2026-09-05 10:11 AM UTC
Neighborhood & Commute
Source: Walkscore
Save
Ask
Tour
Hide
Did you know? You can invite friends and family to your search. They can join your search, rate and discuss listings with you.